URITECT ECOSYSTEM
Different products.
One shared direction.
Uritect develops technology and public-facing initiatives across architecture, construction, spatial design, education and industry knowledge — built in Canada for people around the world.
Archibi AI
AI-powered design and visualization for interiors, exteriors, gardens and spatial ideas.
→Brightment
Technology for visualizing safer, brighter and more comfortable basement spaces.
→Utect 3D
An experimental browser-based environment for creating, arranging and exploring spaces in 3D.
→Arch School
Uritect's educational initiative for accessible architecture and design learning.
→ArchNews
Architecture, construction and design stories from around the world.
→CanadaTechNews
Companies, innovation and technology stories from across Canada.
→Blink20
A simple wellbeing tool originally built for our team and later shared with everyone.
→Mobile apps
Download Archibi
Download Archibi on the App Store or Google Play.
Want to learn more? Visit archibi.ca
Download Brightment
Download Brightment on the App Store or Google Play.
Want to learn more? Visit Brightment.ca
Download Blink20
Download Blink20 on the App Store or Google Play.
Want to learn more? Visit Blink20.com
More about ARCHIBI AI
Learn more DESIGN YOUR DREAM!
Creativity is what drives us!
URITECT was founded by architects who have spent years designing real buildings and spaces—and decided that experience shouldn’t be limited to big projects and big budgets. We believe you are an architect of your own space, so with our developer team and AI tools, a single photo is enough to explore styles, test ideas, and enjoy the real pleasure of designing your own world.
Transform Your Space with AI!
Exterior design
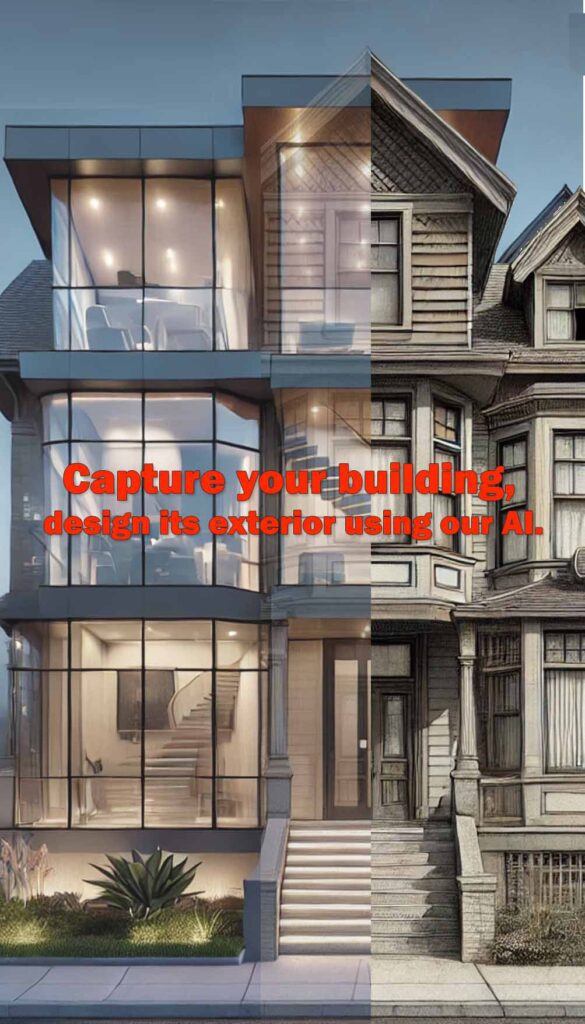
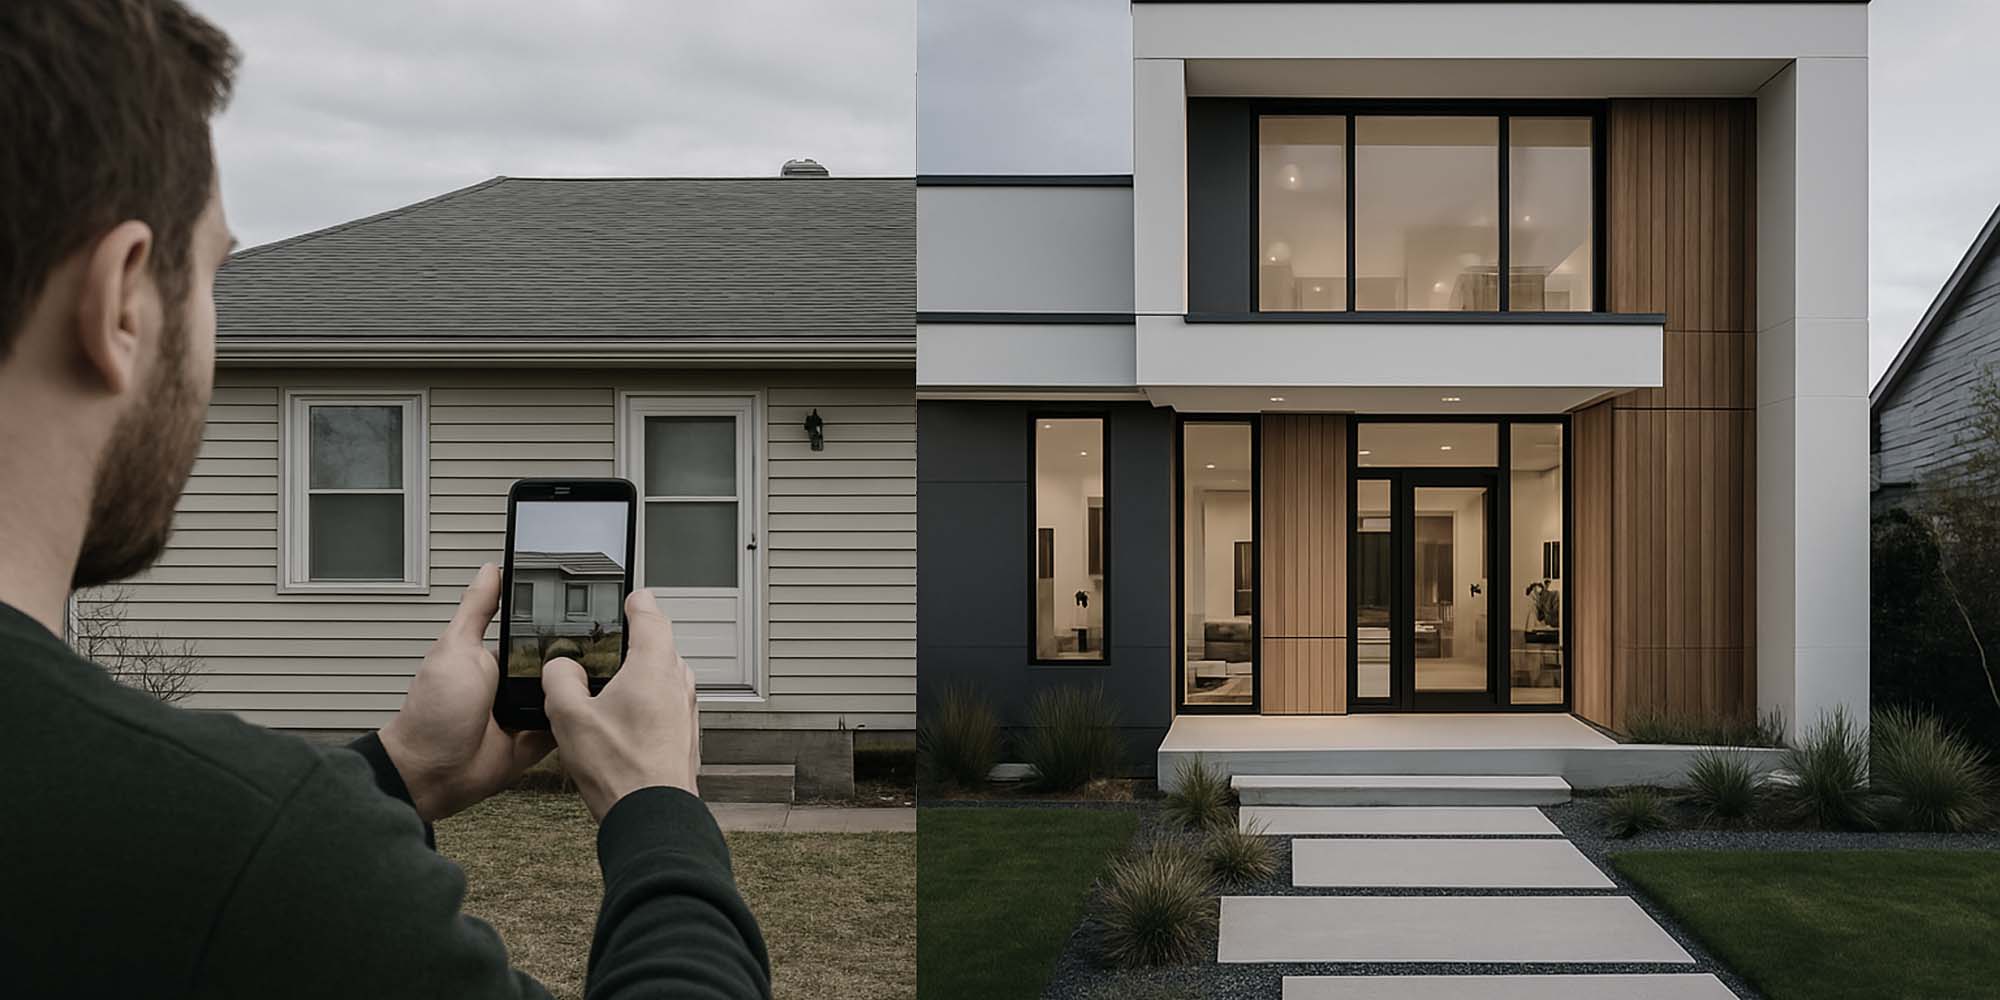


Transform the look of your home’s facade with AI. Test different materials, colors, doors, windows, lighting, and landscaping around the building—all from a single photo. Exterior Design is ideal for curb-appeal upgrades, sales listings, or planning a renovation before you talk to a contractor.
Interior design
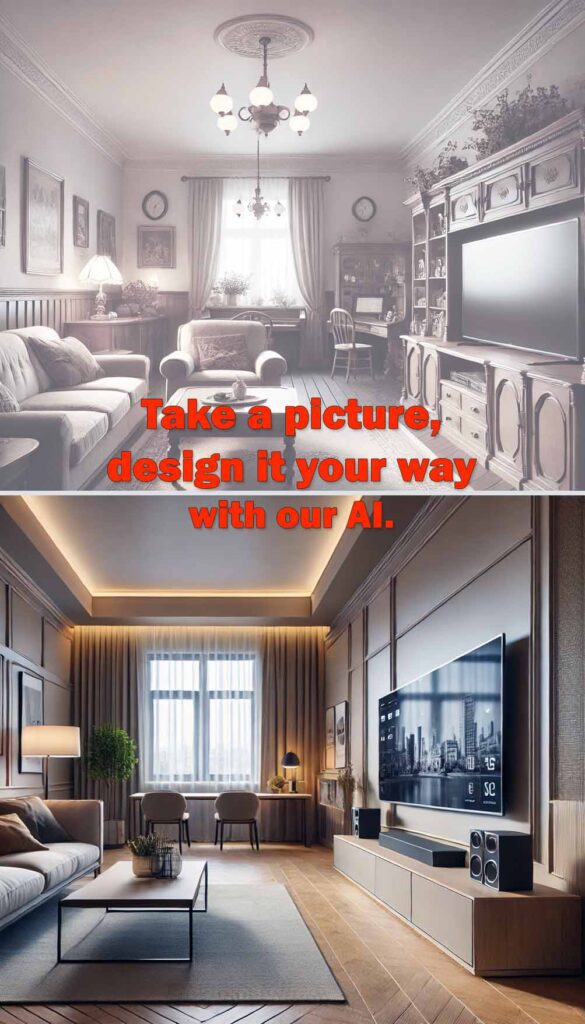
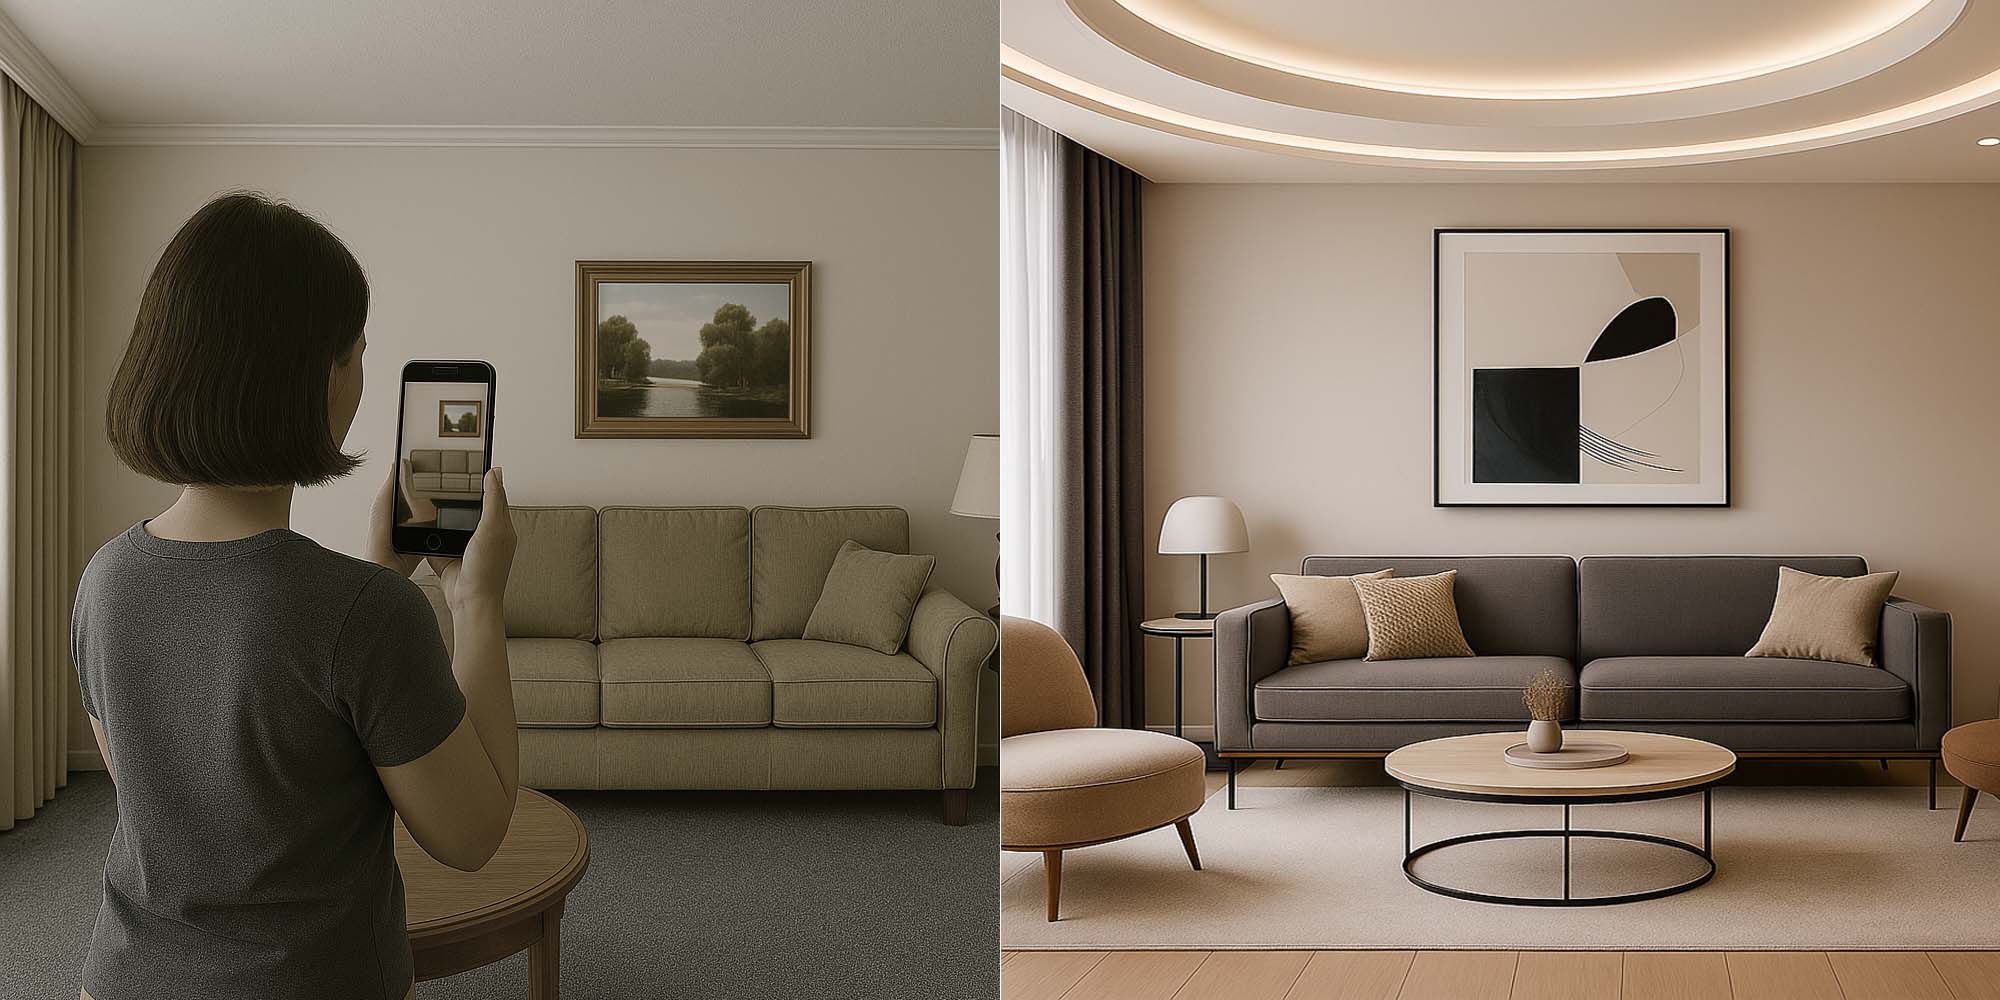
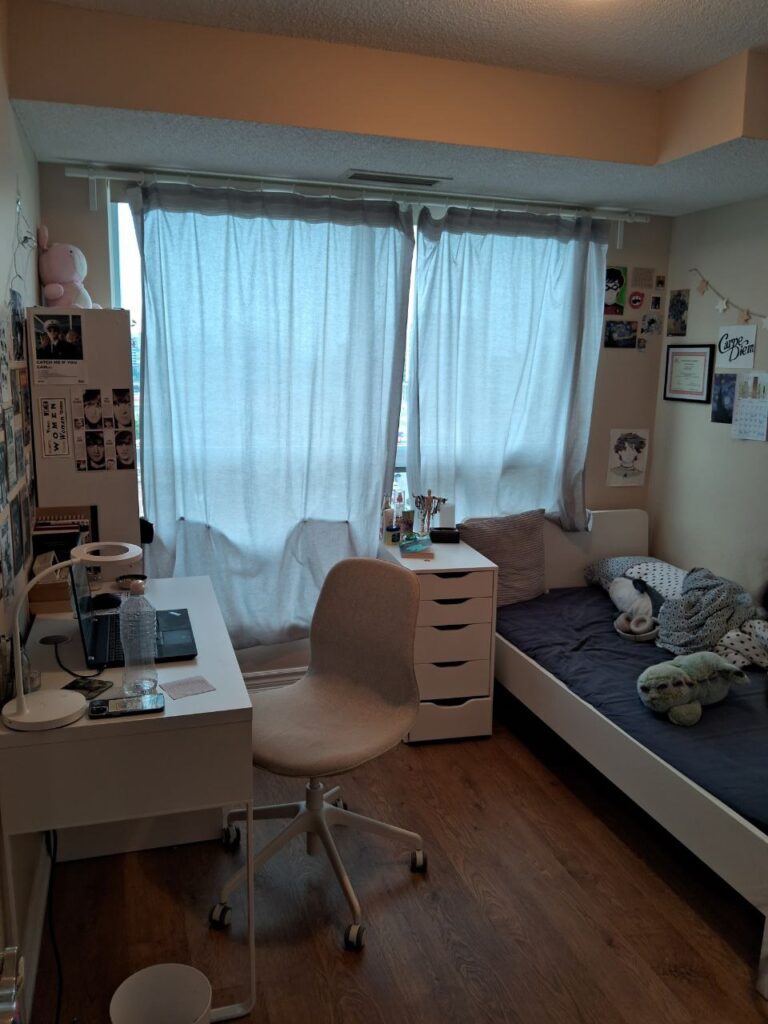
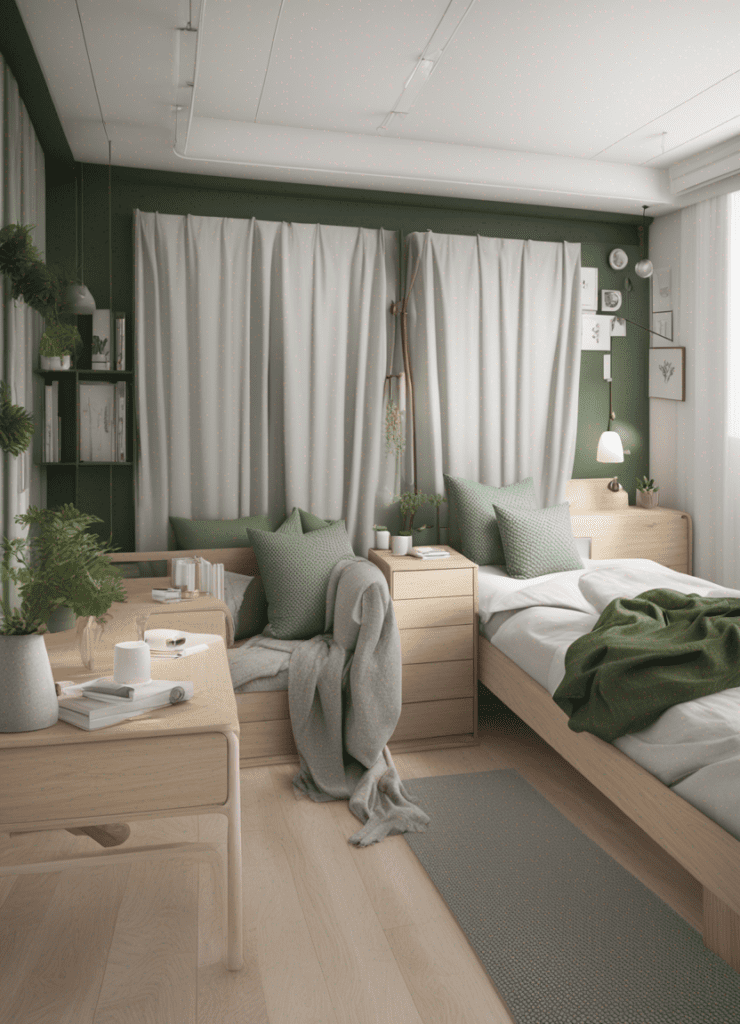
Redesign any room in your home or office in seconds. Try new furniture layouts, colors, and styles while keeping real-world proportions and lighting. Use Interior Design to compare options side by side and share concepts with your family, agent, clients or designer.
Landscape Design
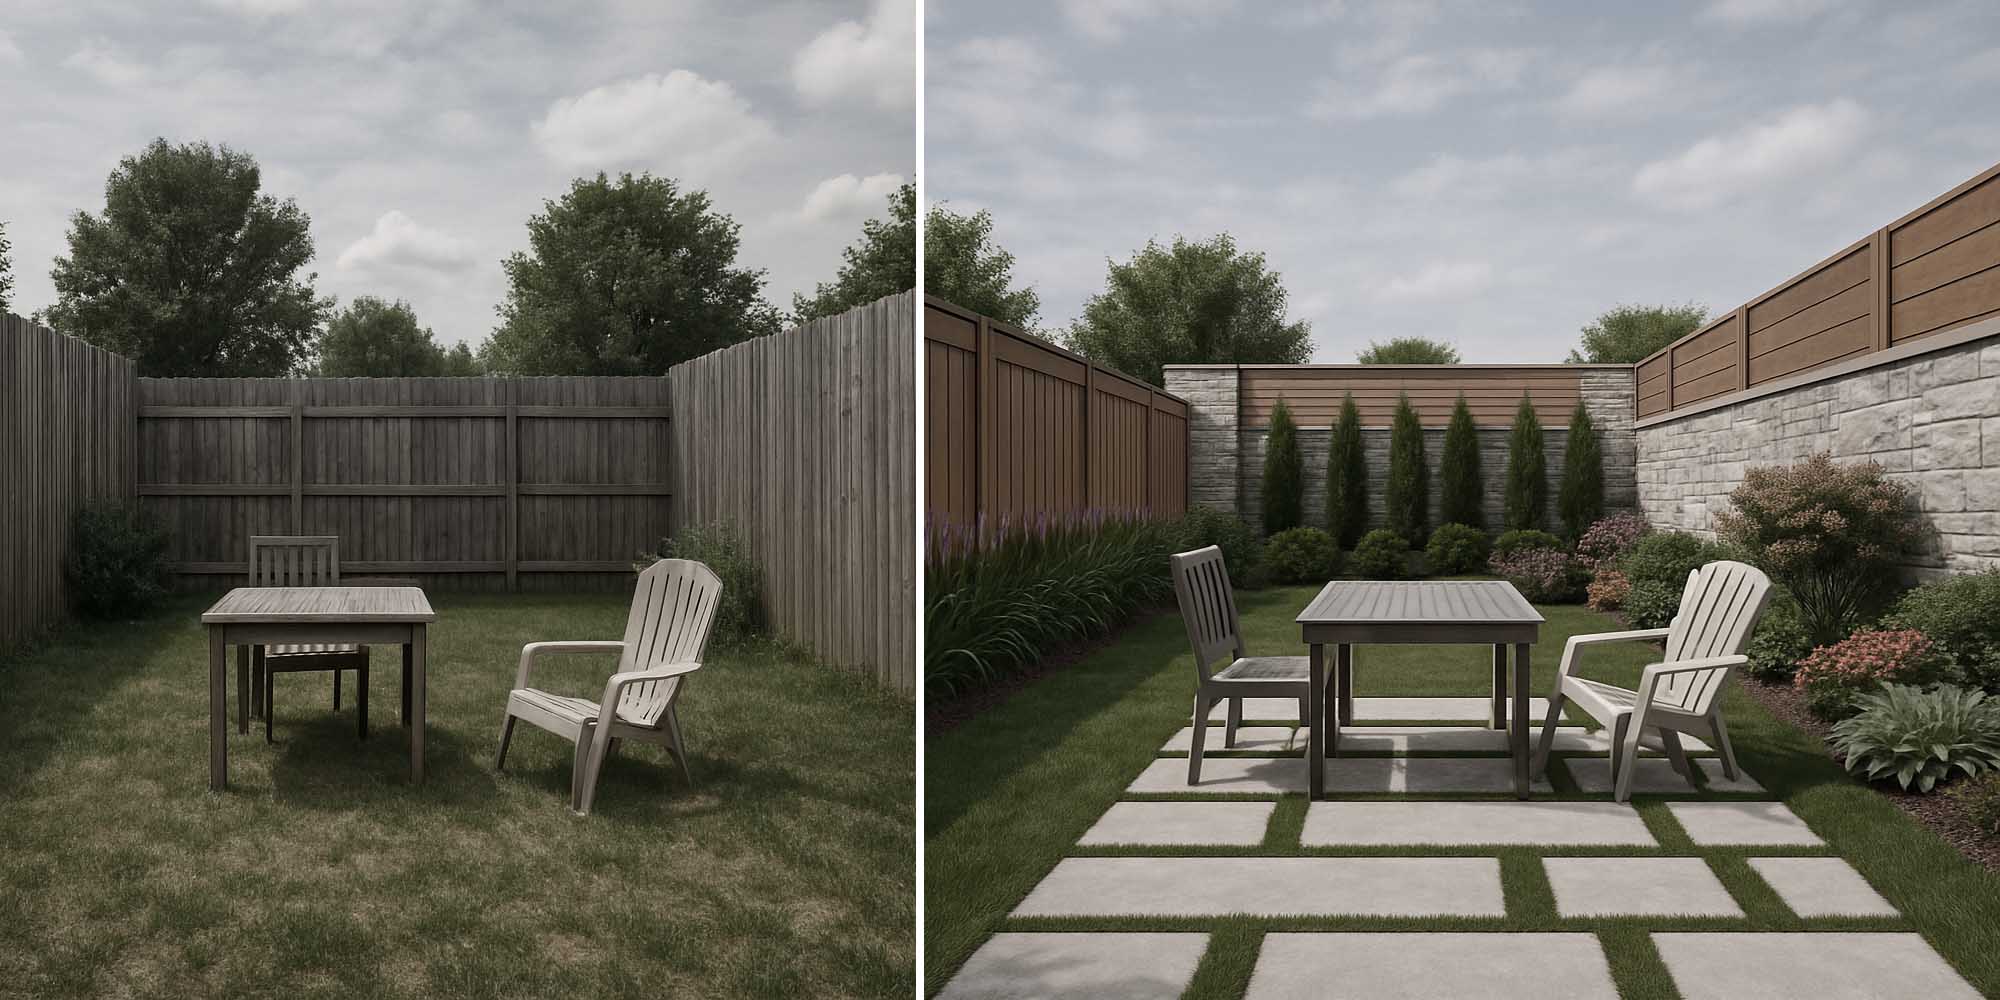
Visualize your backyard, garden, or terrace with new planting ideas, seating areas, pathways, and outdoor lighting. Landscape Design helps you experiment with zones for dining, relaxing, or play, so you can plan a comfortable, human-friendly outdoor space before any work begins.
Sketch to render
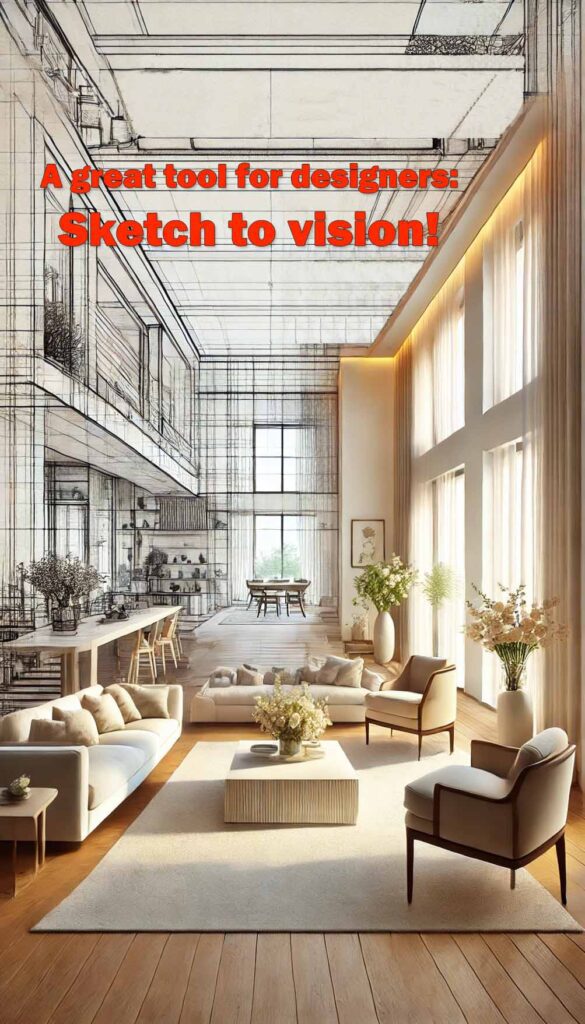
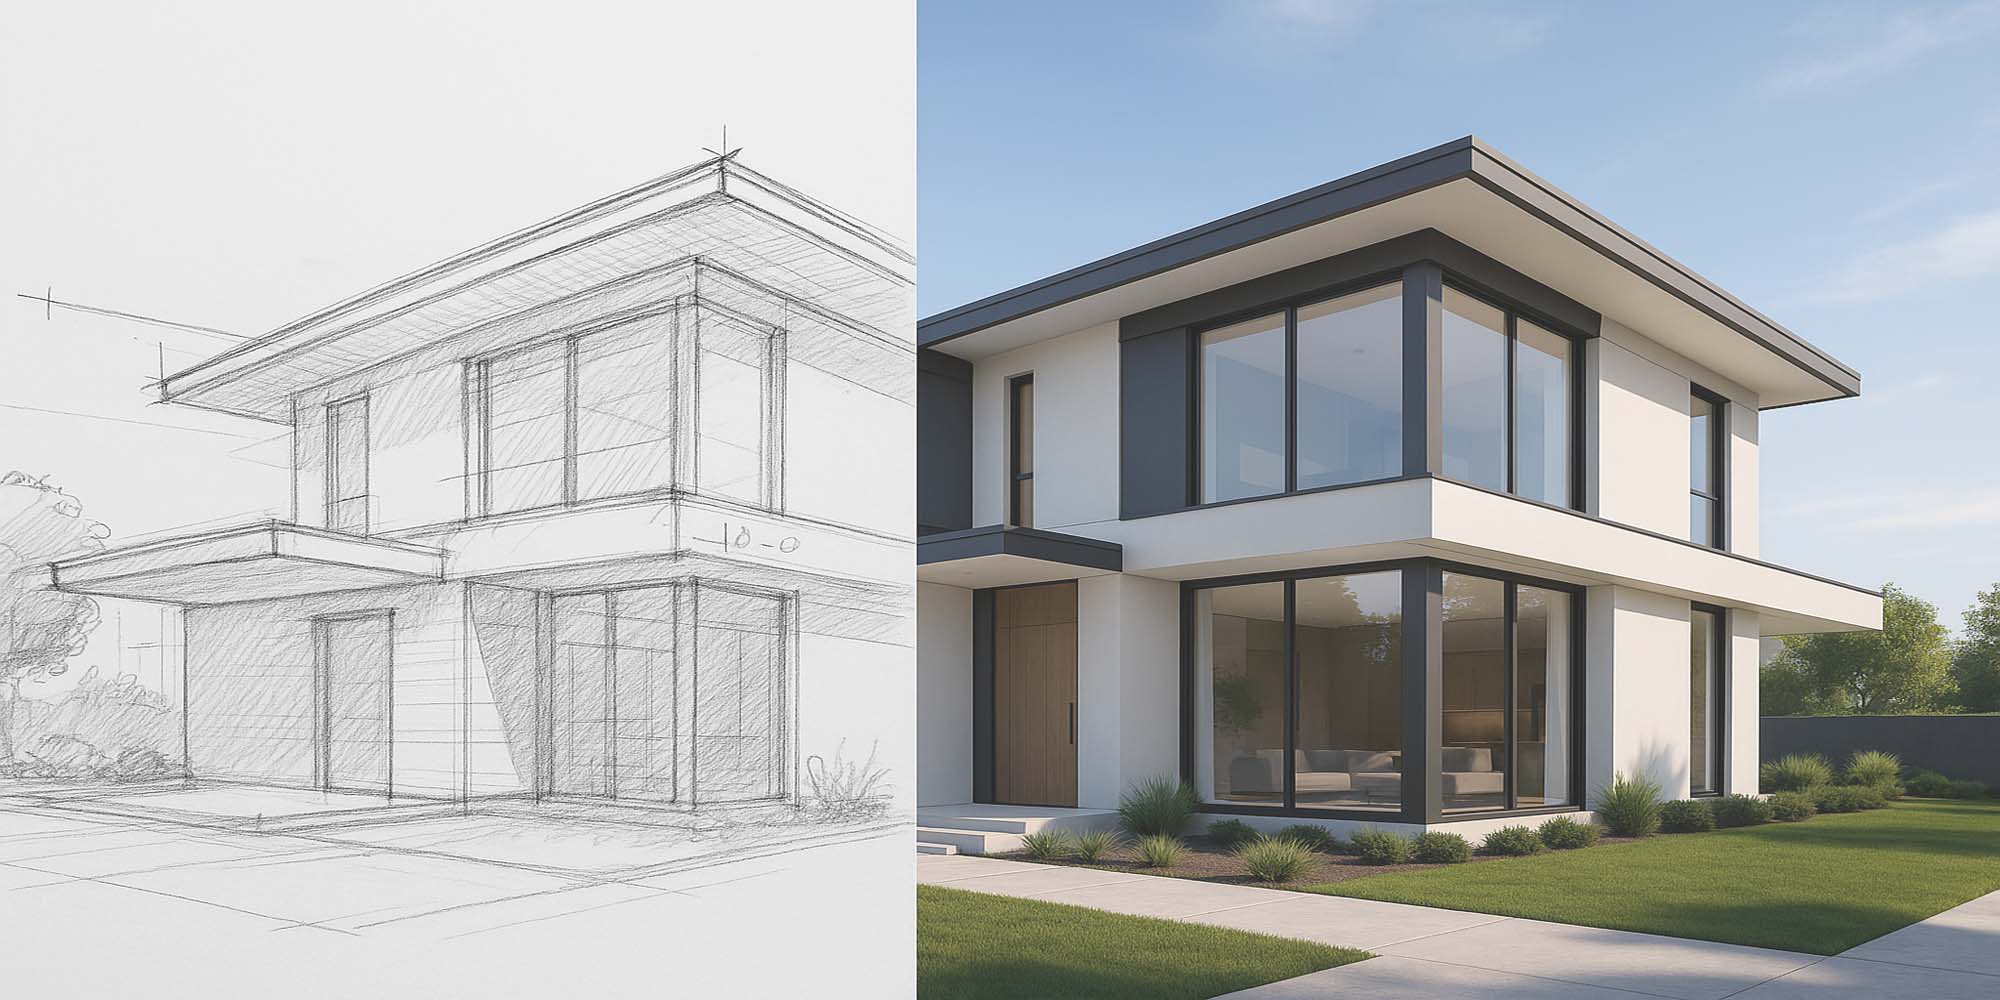
Turn a simple hand sketch into a polished design image. Upload your drawing, choose a style, and URITECT will generate a realistic render that communicates your idea clearly. This is especially useful for architects, students, and designers who want to move from quick sketches to client-ready visuals.
More about design modes
URITECT offers three design modes so you can match the result to your goal:
A fast, realistic refresh that keeps your layout and structure. Ideal for quick makeovers, listing photos, and moodboards.
Gives the AI more freedom to change layout, furniture, and style. Perfect for “what if?” scenarios and exploring bold alternatives before a renovation.
High-fidelity, presentation-ready images with refined details and strong realism. Best for client presentations, marketing, and final decisions after you’ve chosen a direction.

Find furniture and shop!
Find Furniture & Shop
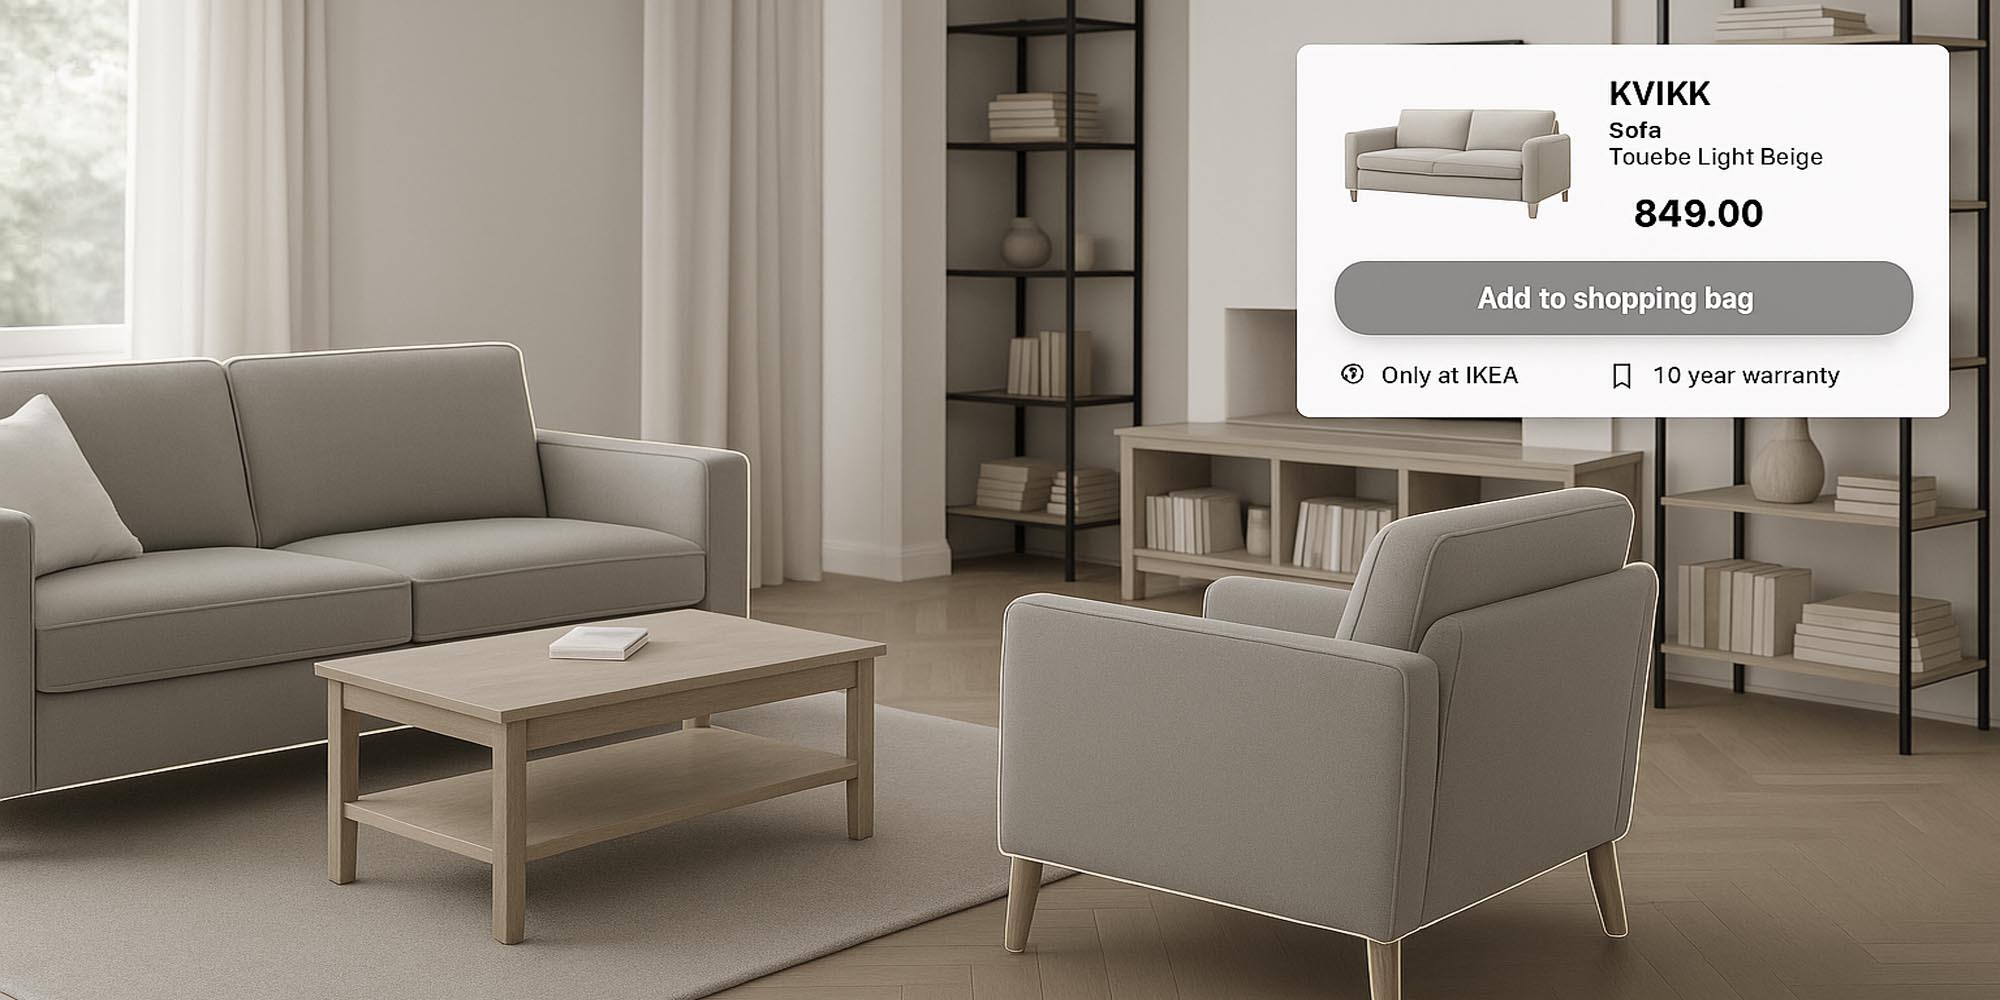
AI Furniture Finder connects your real space to real products. You take a photo of your room; URITECT’s AI scans the image, detects the furniture and décor, and builds a structured list of what it sees—sofa, coffee table, chairs, lighting, rugs, and more.
For each item, the system suggests visually similar products from trusted sellers and turns your room into a clickable shopping list. You can compare options, save favorites, and gradually move from “I like this look” to “I know exactly what to buy.” It’s a bridge between inspiration, AI-generated ideas, and actual pieces you can put in your space.
HIRING PROFESSIONALS
Find Pro
ind Pro is where your designs meet real-world execution. After you create concepts with URITECT—using photos, AI Design, or 3D Home Design—you can share them, along with a short brief, through Find Pro and connect with architects, interior designers, and contractors.
Professionals can review your images, ask questions, and provide quotes or suggestions. You stay in control: compare responses, check portfolios, and decide who fits your project, budget, and timeline. URITECT helps with the match; you and the professionals handle the details, contracts, and on-site work.
Inspiration
Idea bank
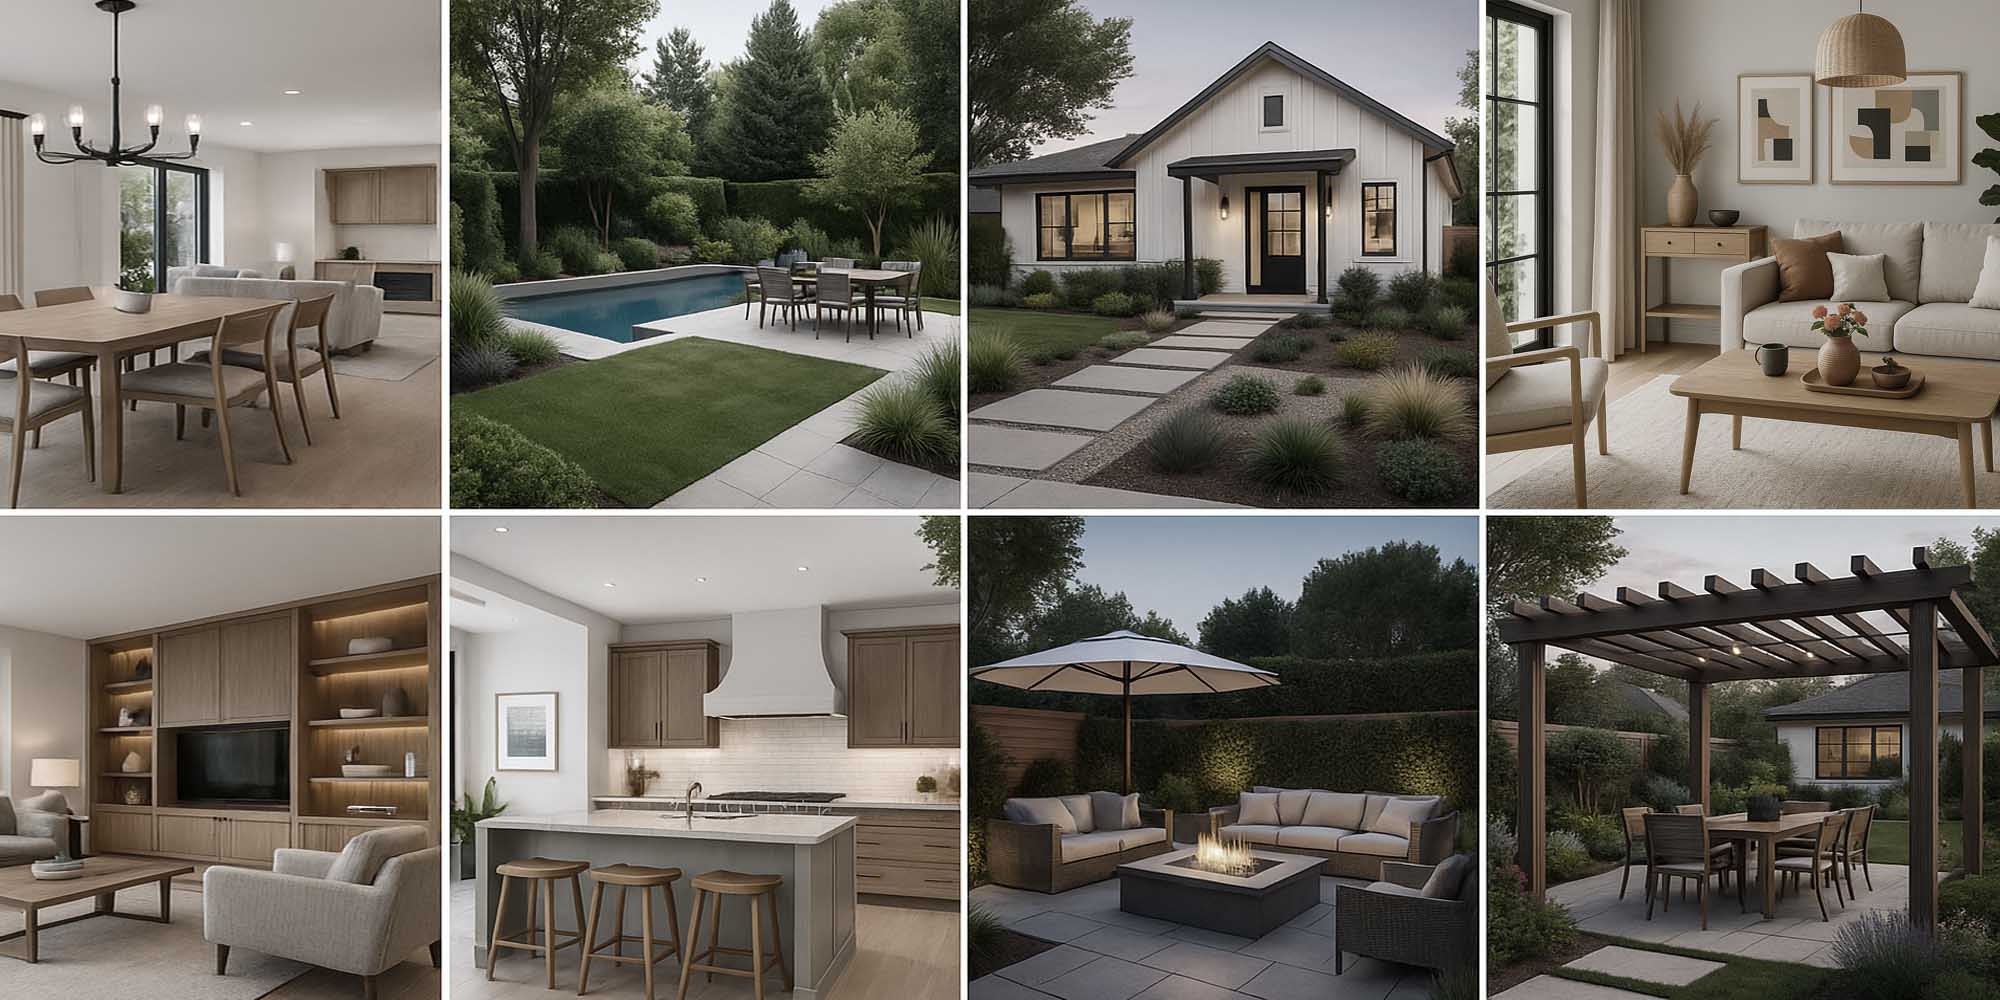
The Idea Bank is not a random gallery; it’s a curated library of images selected by the URITECT team. Each example is chosen because it clearly shows something useful: a strong layout, a smart material mix, a clever color palette, or a nice balance of light and proportion.
You can browse by room type, style, or mood, save your favorites, and use them as reference when you write prompts or talk to a professional. Idea Bank is there for the days when you know you want “something better” but don’t yet have the words or images to describe it.
Design grows from learning
Arch school
Arch School is URITECT’s non-profit education program. We offer free, in-person one-day courses in Toronto for women and other underrepresented groups who are curious about architecture and interior design.
Our mission is to make design education more accessible, inspire creativity, and help participants discover new skills and career paths in the built environment.